
About us
A carpentry and building business based in Brandon, Suffolk
V&M Home Extensions is a carpentry and building business based in Brandon, Suffolk. We carry out carpentry, kitchen fitting, fitted joinery, extensions, cart lodges and renovations.
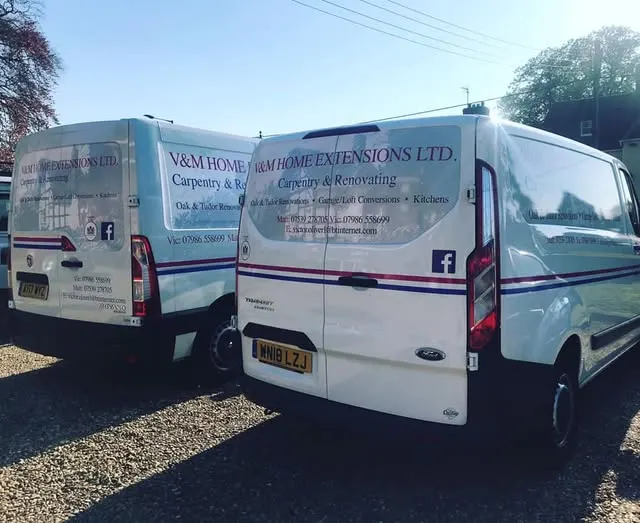
The V&M vans
Who we are
V and M are Victor and Matt
V&M Home Extensions is a professional, polite and reliable company, dedicated to delivering high-quality workmanship across kitchen fit-outs, extensions, oak work, cart lodges and more. We'll help you realise your next dream project with clear communication, meticulous attention to detail and craftsmanship you can trust.
How we work
Carpenters who build, not builders who also do a bit of carpentry
It sounds like a small distinction. On site it is the whole difference.
We set out properly
Nearly every visible fault in a finished job traces back to something being out of square or off a datum at the start. Getting the setting out right is unglamorous and it is the cheapest money you will ever spend on a build.
We scribe to what is there
Walls bow, floors fall away and nothing in an older house is square. A fitted job follows the room it is in. Pushing a unit against a wall and filling the gap is not the same thing and it never looks the same.
We finish it
The last five percent of a job is where most of the frustration lives. Doors that catch, mitres that gap, skirting that waves. Finishing carpentry is our own trade, so it does not get handed to somebody else at the end.
Proof
Our own work, before and after
Every photograph on this website is a V&M job. Nothing here is stock photography and nothing is computer generated.
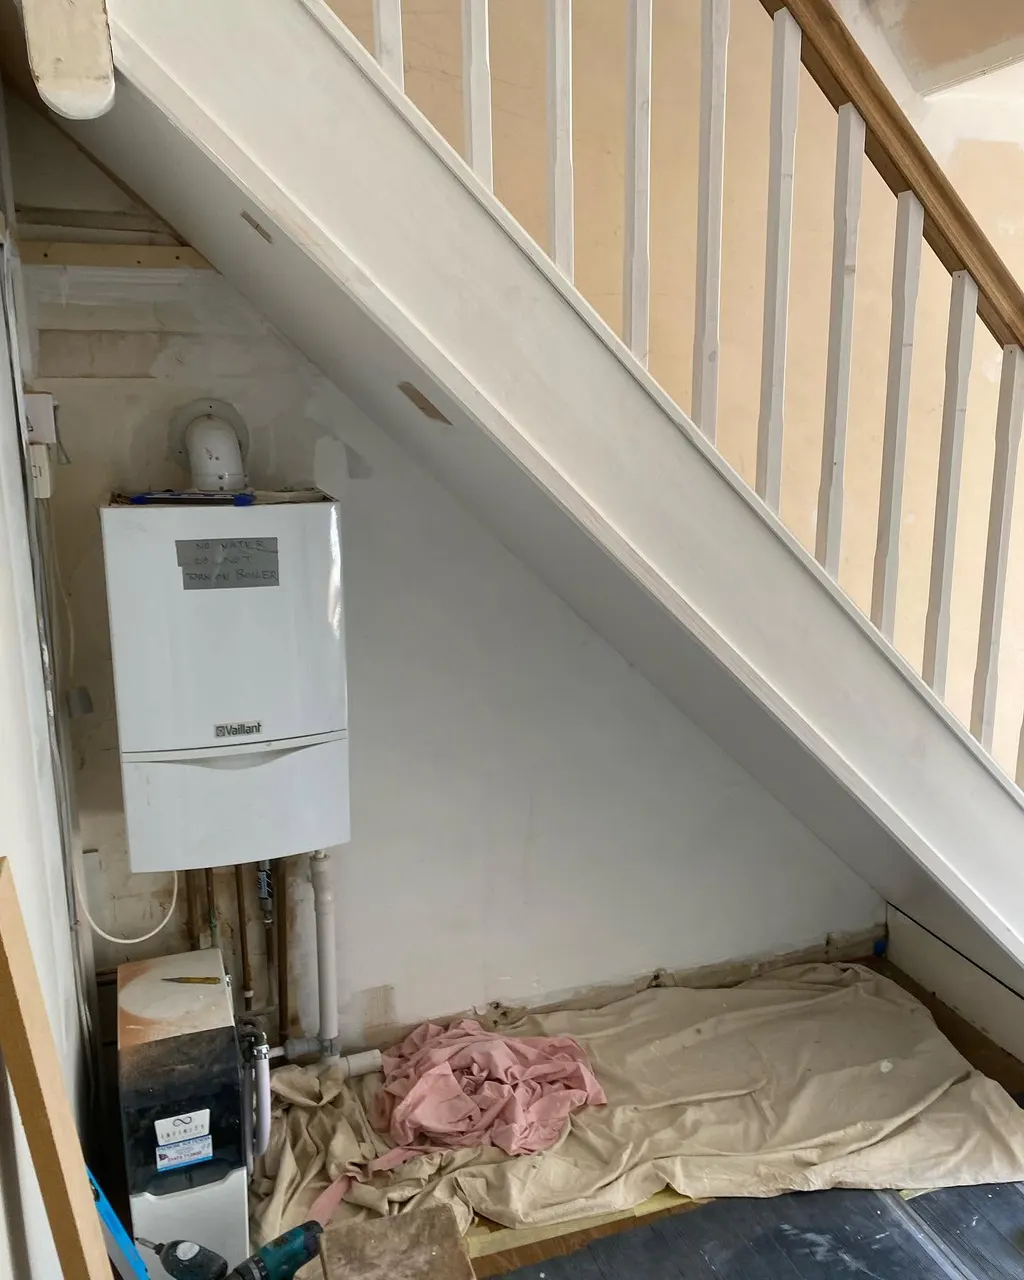
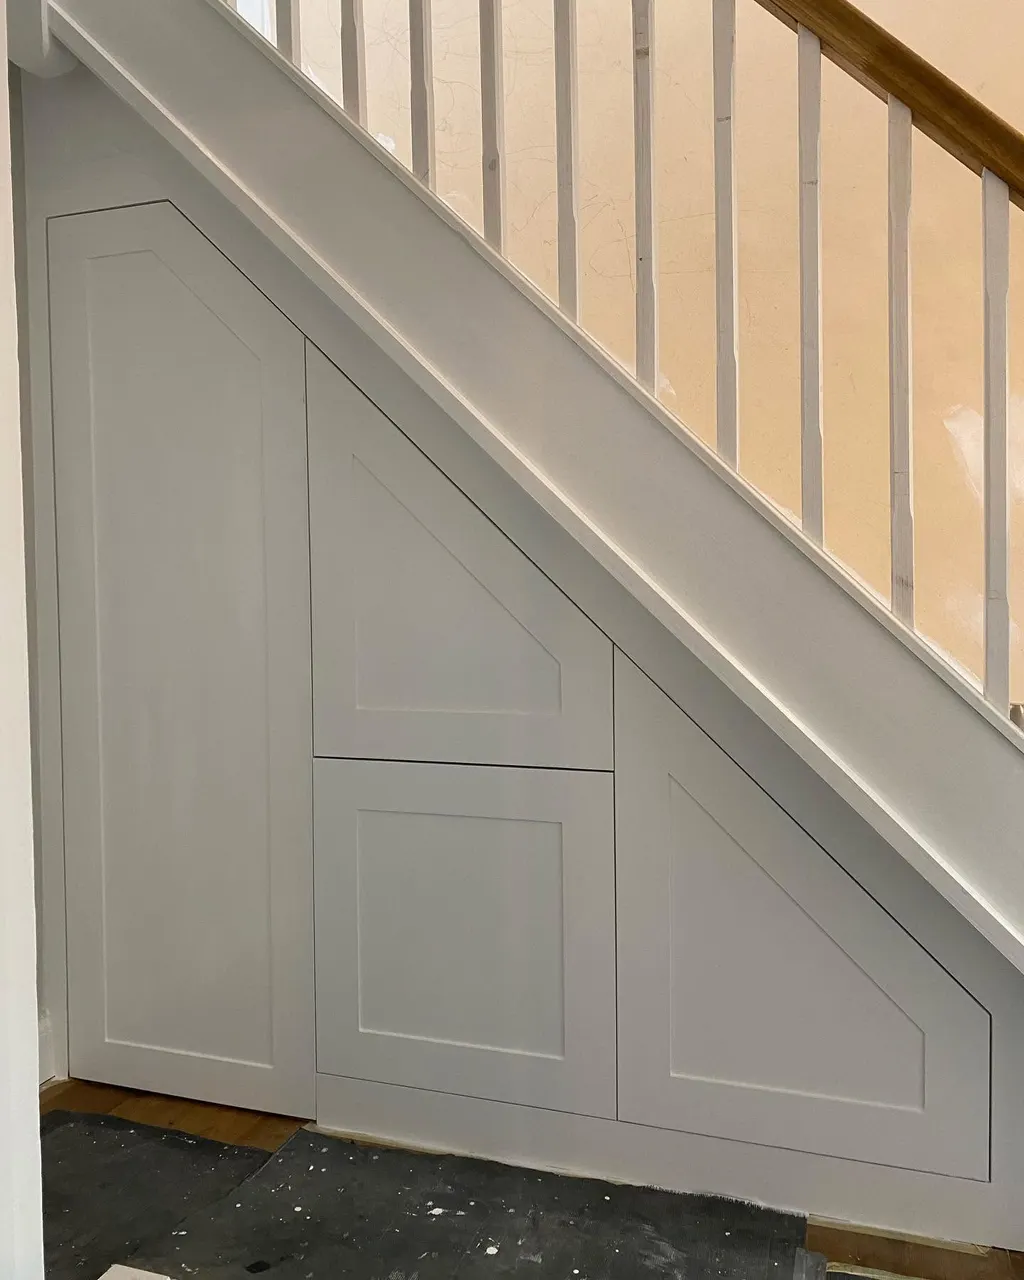
Understairs storage
The void under a staircase stripped back to bare plaster with the boiler exposed, then fitted out with bespoke storage cut to follow the rake of the stairs.
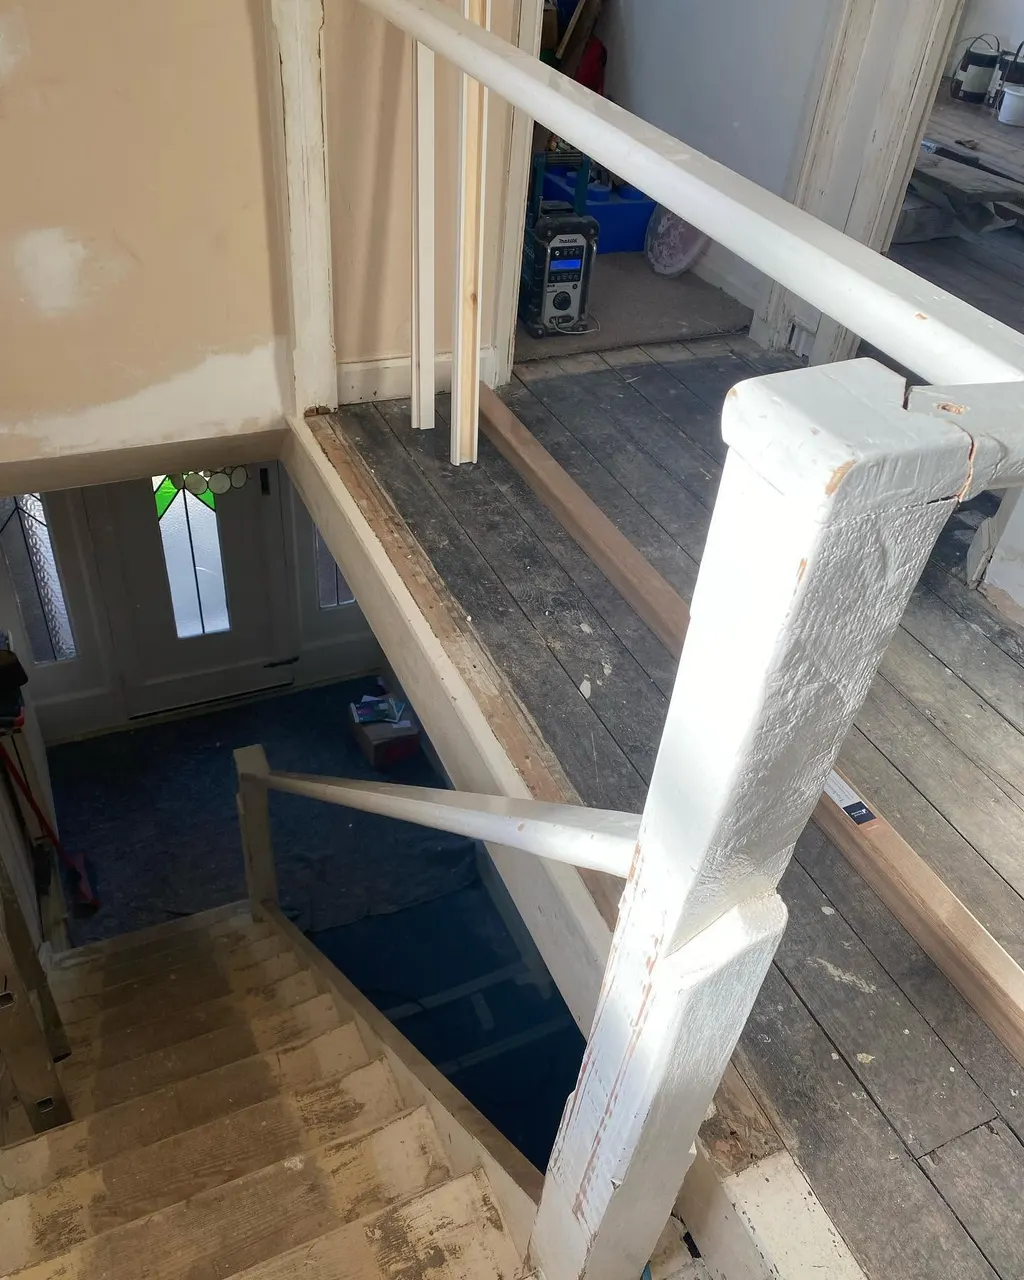
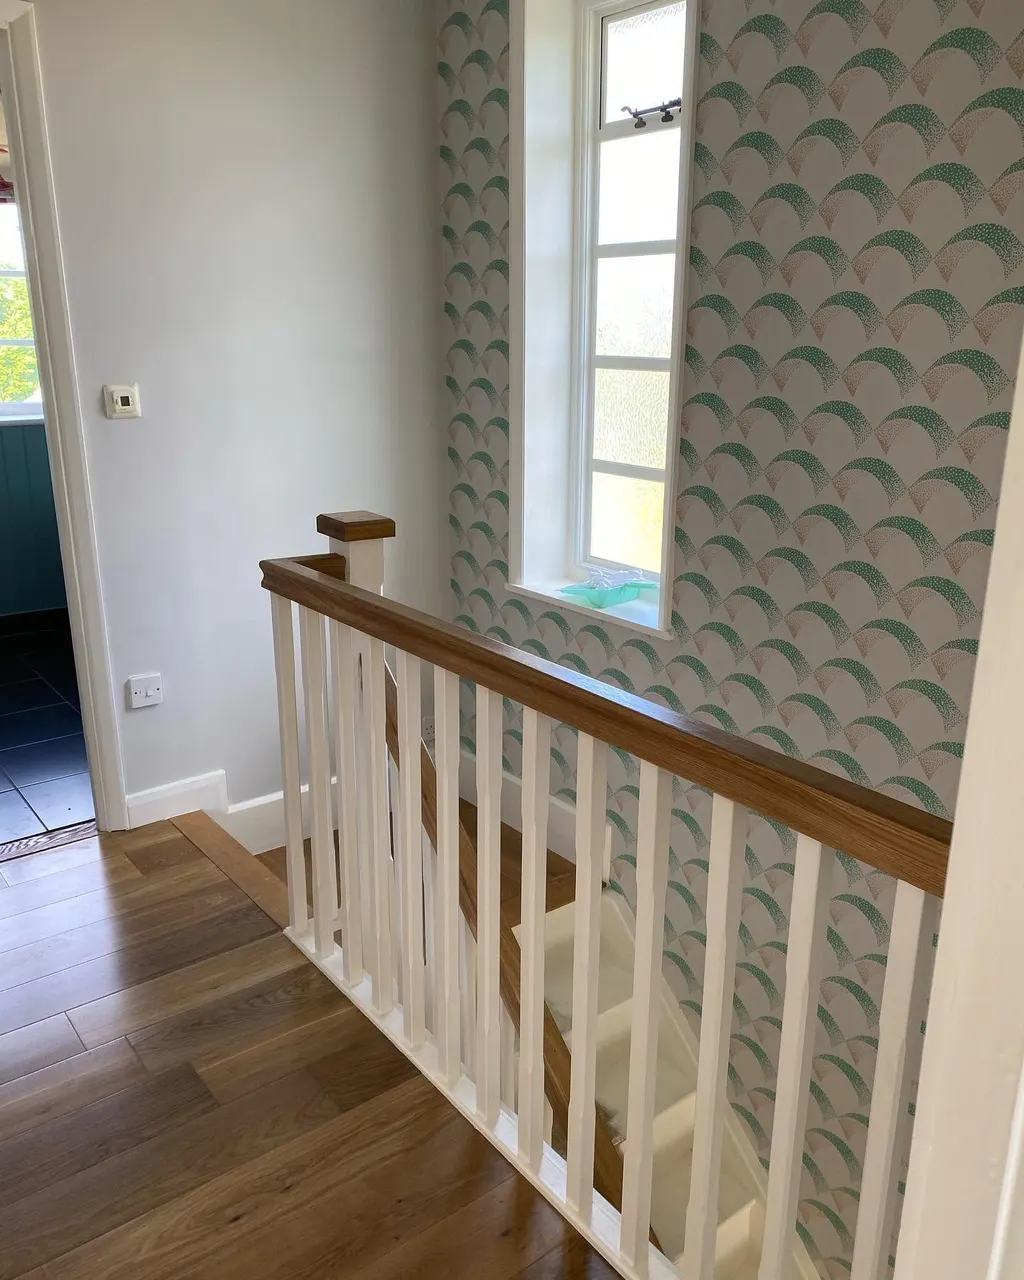
Staircase and landing
An old balustrade removed and floorboards lifted, then a new balustrade in painted spindles under an oak capped handrail, with the landing floored and finished.
Straight talking
What we will not tell you
Plenty of trade websites carry star ratings, badges and round numbers of completed projects. Some of them are real. A lot of them are decoration.
We have left ours off. This site shows you photographs of our actual work instead, and we would rather be judged on those, and on a conversation, than on numbers nobody outside the business can check. Ask us anything you want to know and you will get a straight answer on the phone.
The same applies to what we do not do. We do not draw plans, we do not run planning applications, and we do not carry out gas work or notifiable electrical work. Those go to the right people, and we coordinate around them.
Get started
Come and have a look at it
The quickest way to find out whether we are the right firm for your job is to have one of us stand in the room. Call 07539 278705 or send the form and we will arrange it.