
2nd Fix Carpentry and Joinery
The joinery you actually see: doors hung true, skirting and architrave mitred tight, staircases and finishing work.
Wardrobes
V&M Home Extensions build fitted wardrobes to measure across Suffolk, Norfolk and the Cambridgeshire border. Each one is made for the room it goes in, so it follows sloping ceilings, chimney breasts and out of square alcoves instead of leaving the dead gaps a freestanding unit always leaves behind.
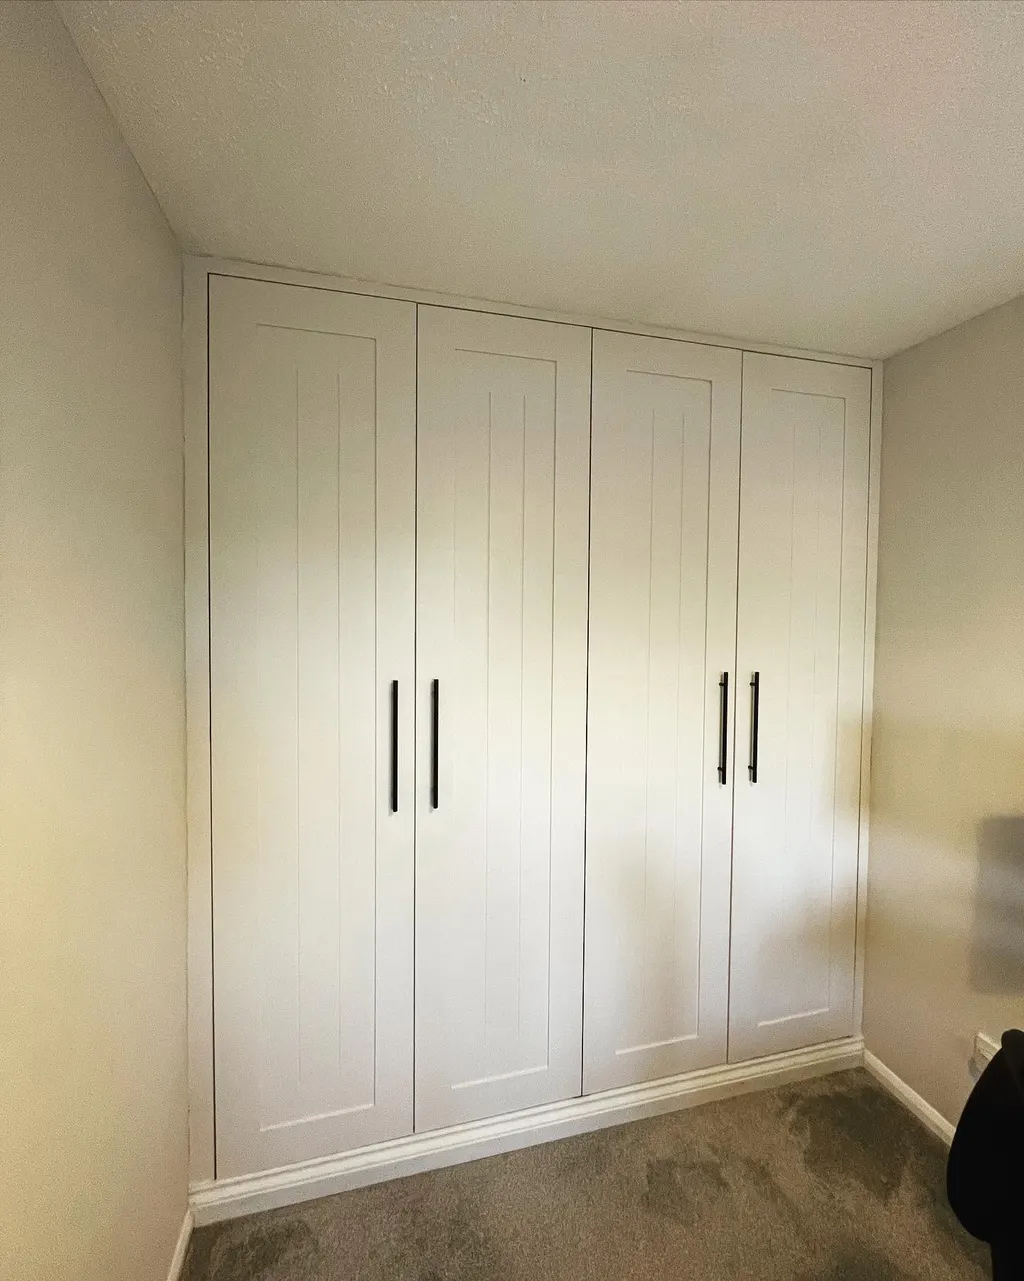
Fitted wardrobes, built floor to ceiling and scribed to the room
The work
A freestanding wardrobe is built for a rectangle. Bedrooms are not rectangles. There is a chimney breast in the middle of the chimney wall, the ceiling drops away over the stairs, the skirting is thicker on one side than the other, and the result is a gap down one side that fills with suitcases and a strip of dead space above that fills with nothing at all.
Fitted wardrobes solve that by being made for the room rather than for a warehouse. We measure the alcove as it actually is, build to the ceiling line even where the ceiling is not level, and set the internals around what you are actually storing. Hanging, shelving and drawers get divided up to suit, because the amount of full length hanging a household needs varies enormously.
Real job
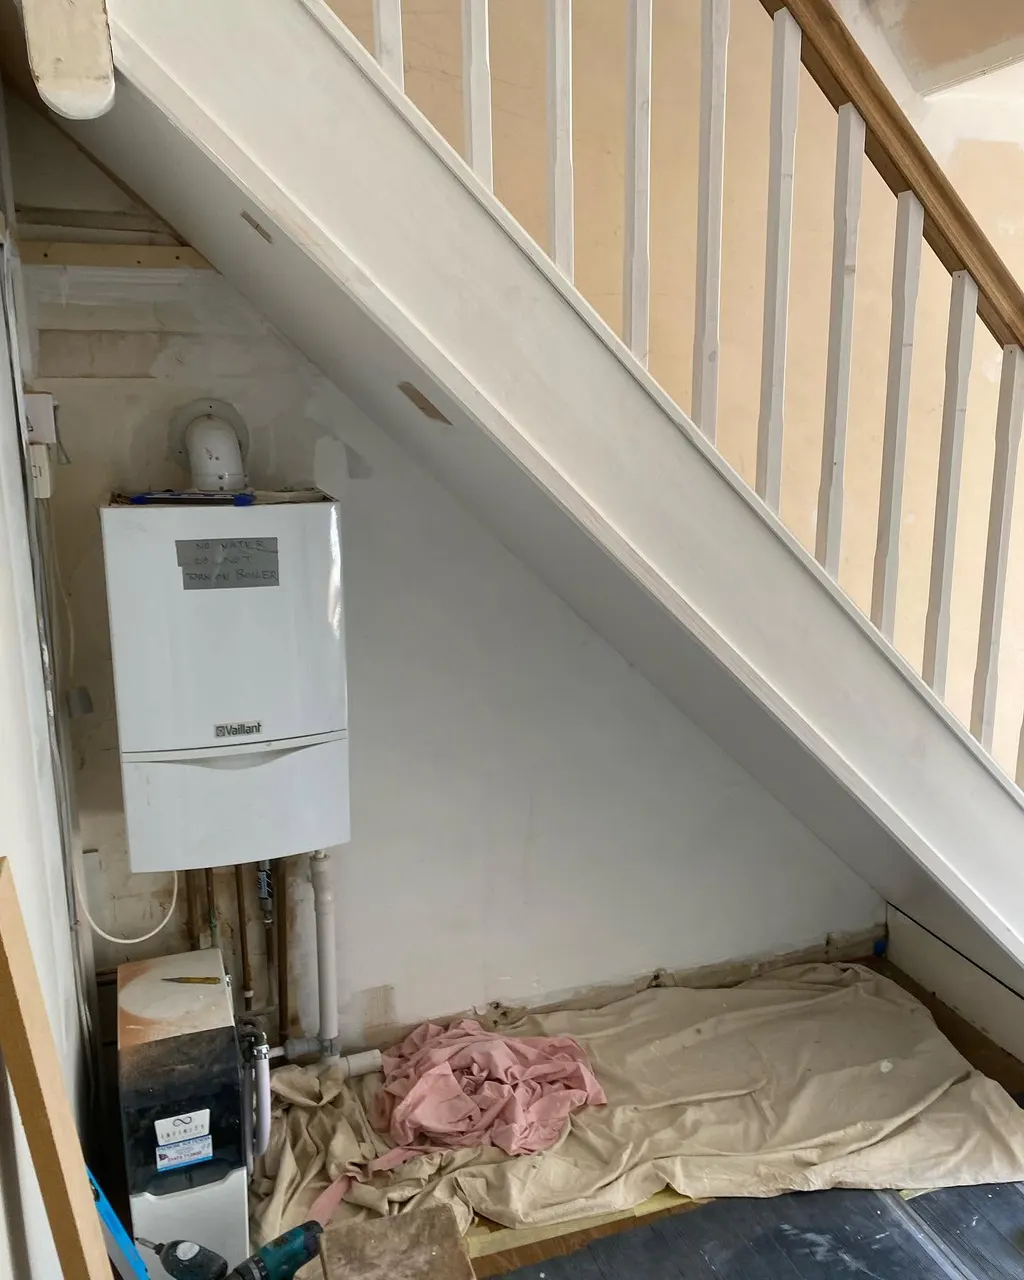
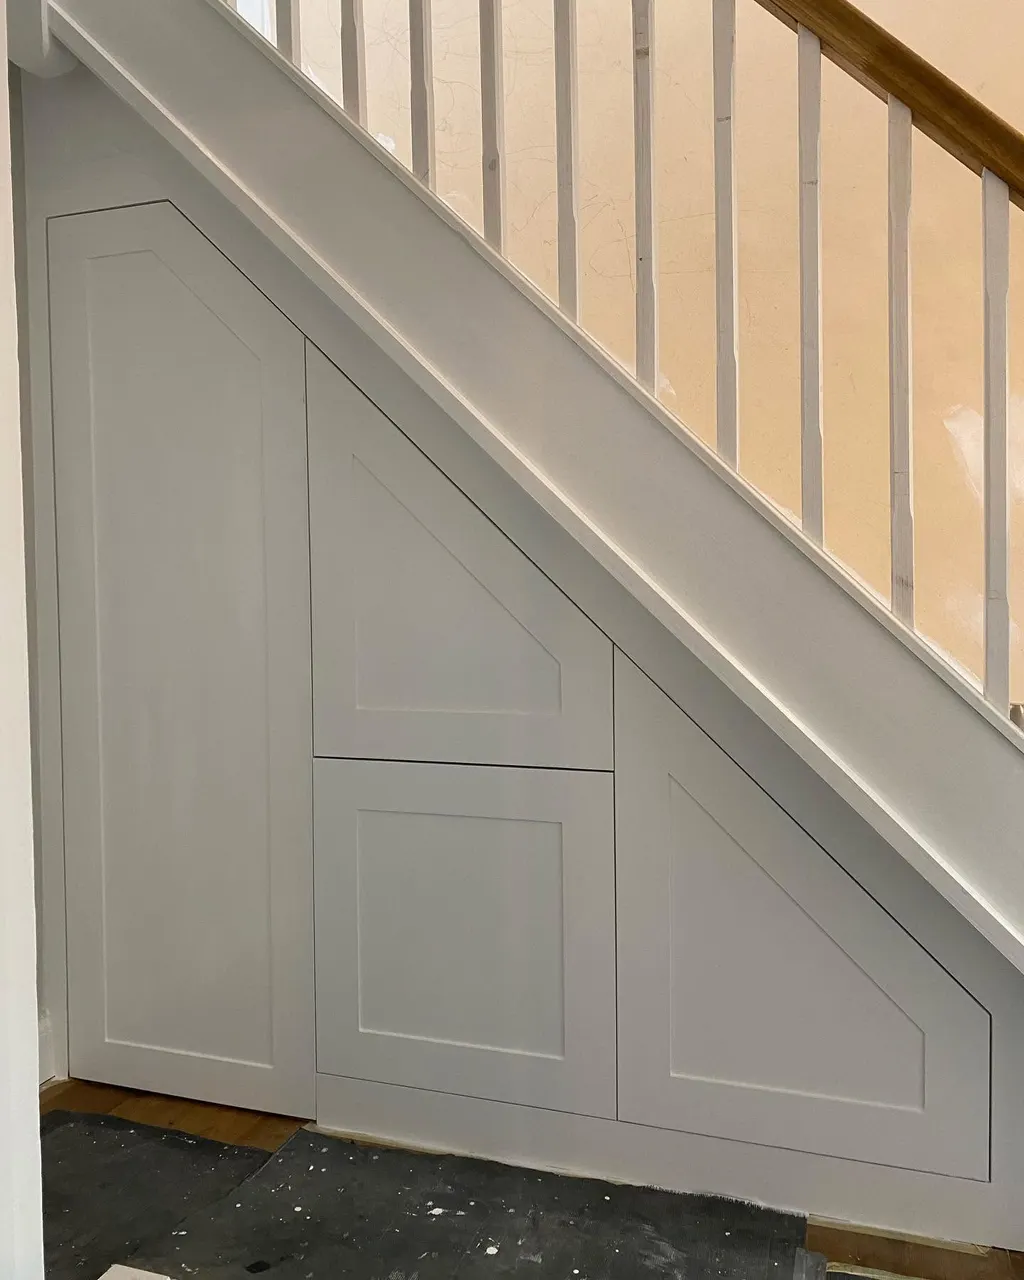
The void under a staircase stripped back to bare plaster with the boiler exposed, then fitted out with bespoke storage cut to follow the rake of the stairs.
Photographs
Questions
Straight answers. Where something depends on your property, we say so rather than guessing.
Yes. Sloping ceilings, dropped ceilings over a staircase and eaves are exactly where a fitted wardrobe earns its money, because nothing off the shelf will sit tight to them. We template the slope on site and build the carcass and doors to match it rather than boxing the slope out and losing the space.
Where we work
Brandon is our base. These are the towns we cover, nearest first.
Related
The joinery you actually see: doors hung true, skirting and architrave mitred tight, staircases and finishing work.
A built in wall for the television, the fire and the cables, made as joinery rather than bought as furniture.
Carpentry led refurbishment of the house you already have, from reworking layouts to finishing the joinery.
Get a price
Tell us roughly what you are planning. We will call you back, come and look at it, and put a quote in front of you. No charge and no obligation.